Little Island in NYC
Parametric design has revolutionized the way architects and engineers approach complex geometries, multidisciplinary coordination, and construction logistics. At the heart of this methodology lies the ability to define relationships between design elements and manipulate them through algorithms and scripts. One of the most compelling applications of parametric design in recent years is the Little Island project in New York City, a 2.4-acre (9,712-square-meter) public park and performance venue that floats above the Hudson River, conceived by Heatherwick Studio and engineered by Arup.
Project Vision and Challenges
Little Island was envisioned not merely as a park, but as a sculptural landscape with informal and playful vibes that would rejuvenate Manhattan’s Lower West Side waterfront. The design brief called for dynamic topography, immersive greenery, and integrated performance spaces. The challenge was to realize this vision atop a marine environment, where traditional construction methods would be costly and environmentally disruptive.
Irregular geometries at every corner of the project were proposed by the design architect, which imposed significant challenges in the generation, coordination, documentation, and communication of complex undevelopable surfaces. Arup’s solution was to use parametric design to generate and optimize the structural components—most notably the precast concrete 'pots' that support the park’s undulating surface. These pots, each shaped like a tulip and varying in height, form the base of the park and are supported by piles driven into the riverbed.
Parametric Design Methodology
The design team used parametric modeling tools to manage the project's complexity. The base geometry of each pot was derived from a Cairo pentagon tiling pattern, seen in Figure 1, which allowed for a non-repetitive yet coordinated layout across the site. Through a collaboration with Arup on setting up the rules and algorithms, Heatherwick was responsible for the outer architectural continuous curved surfaces. Instead of working on the baked surfaces, Arup appended additional scripts to generate volumes and geometries of all structural components, including the column head, petals, planks, embedded stainless steel connection plates, folded sheet metal stay-in-place formworks between planks, complex reinforcing bars inside precast elements, and the final faceted topping slab surfaces. While generating surfaces, engineering and construction requirements such as sufficient section dimensions, rebar details per the American Concrete Institute, transportable element sizes, facilitated connections, etc., are ensured through the algorithms. A highly detailed structural analysis model was also built using appended scripts to the geometry generating scripts.
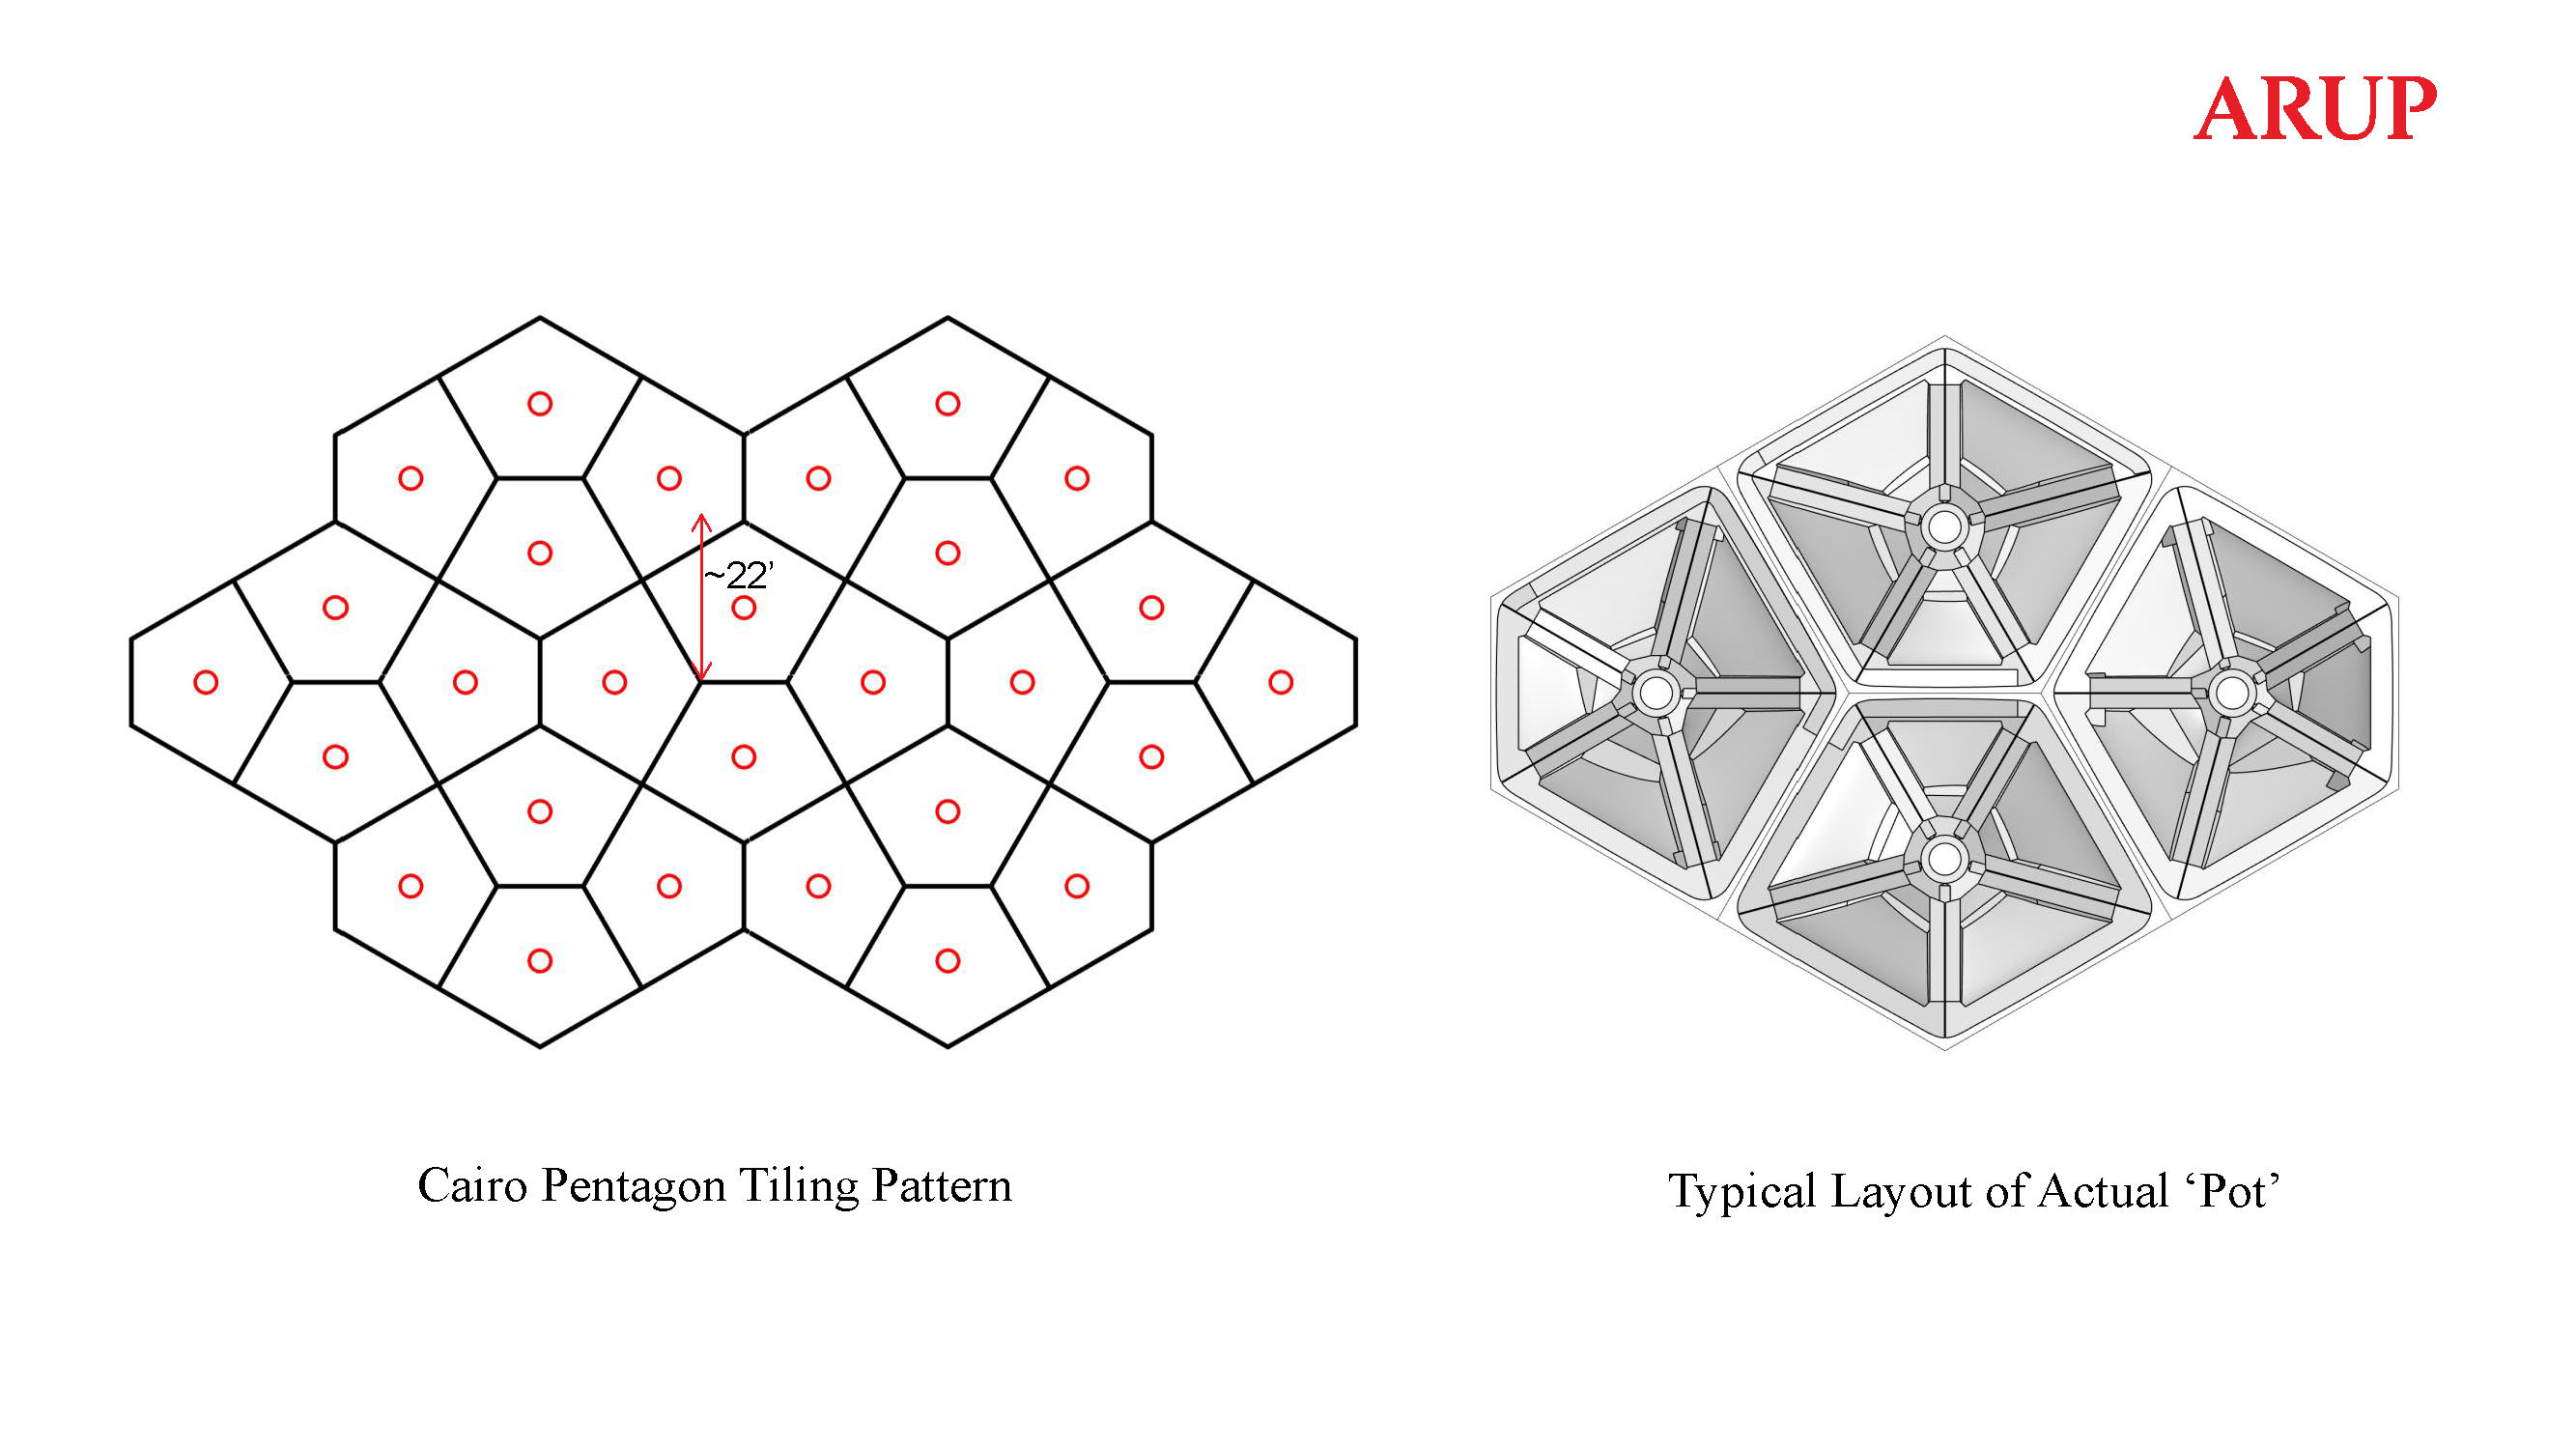
Figure 1: Example of the Cairo tiling pattern and the layout of the 'pots'
The parametric approach enabled:
• Rapid iteration of pot geometries to meet structural and visual goals.
• Automated generation of analysis models for global structural behavior.
• Precise coordination across disciplines—civil, electrical, plumbing, and lighting—through a unified 3D model.
• Fast accommodation of changes from design intents or site conditions for quick turnaround of updated design information for contractors.
Digital Fabrication and Off-Site Assembly
One of the key benefits of parametric design was its compatibility with digital fabrication. The precast elements of the pots were fabricated and assembled off-site using milled foam formwork and stainless-steel connection plates. Transportation of the fully assembled pots by barges along the Hudson River from the assembly site to the job site made the construction, seen in Figure 2, possible on budget and on time.
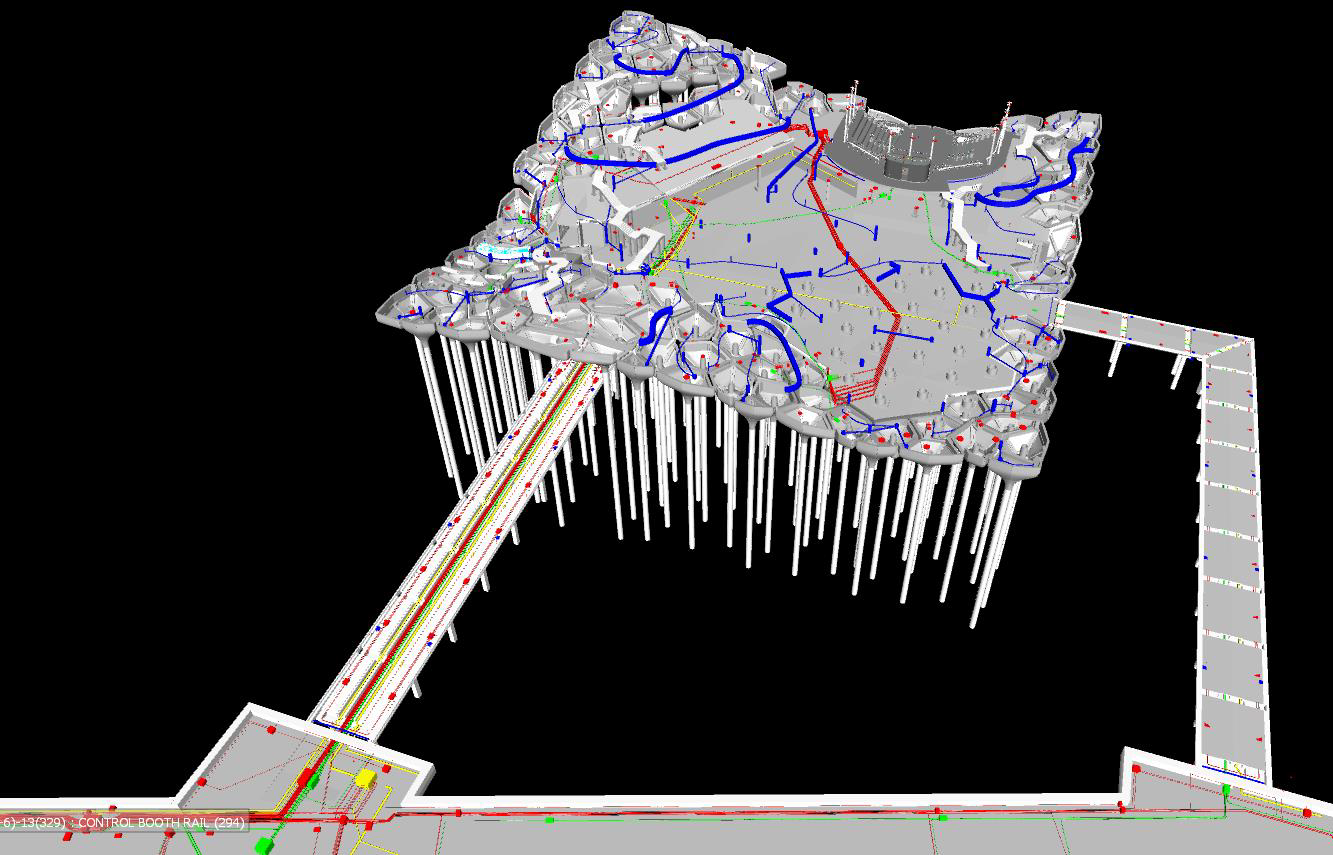
Figure 2: 'Pot' assembly
Multidisciplinary Collaboration
Design coordination among various disciplines in a 3D environment, seen in Figure 3, was critical for a highly complex structure.
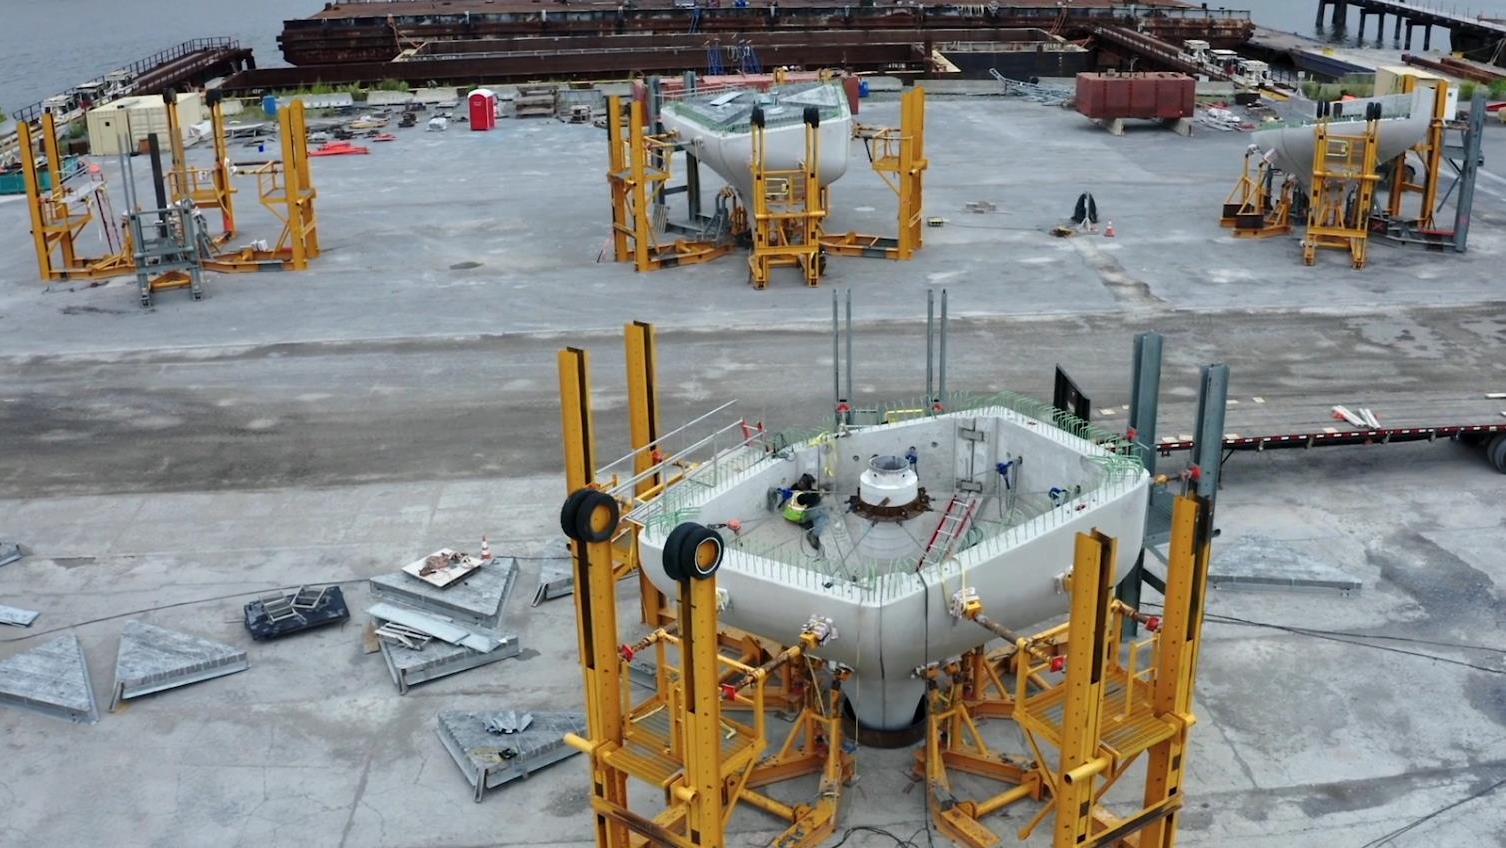
Figure 3: 3D coordination model
All design team members used Rhino or Revit to create their components, and coordination was done using Navisworks with clash detection features.
Impact and Legacy
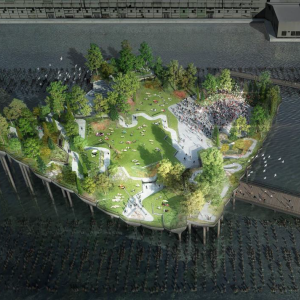
Little Island, as seen in Figure 4, opened to the public in May 2021 and has since become a celebrated urban oasis. Its success demonstrates how parametric design can transcend technical problem-solving to enable creative expression, sustainability, and community engagement.
From the structural logic of the pots to the immersive landscape and performance venues, every aspect of Little Island reflects the power of parametric thinking. It is a testament to how digital tools, when used collaboratively, can bring ambitious visions to life.
The Little Island project exemplifies the transformative potential of parametric design in architecture and engineering. By leveraging algorithmic modeling, digital fabrication, and interdisciplinary coordination, the team overcame formidable challenges to create a space that is both technically sophisticated and emotionally resonant.
As parametric design continues to evolve, projects like Little Island will serve as benchmarks for innovation, sustainability, and design excellence.
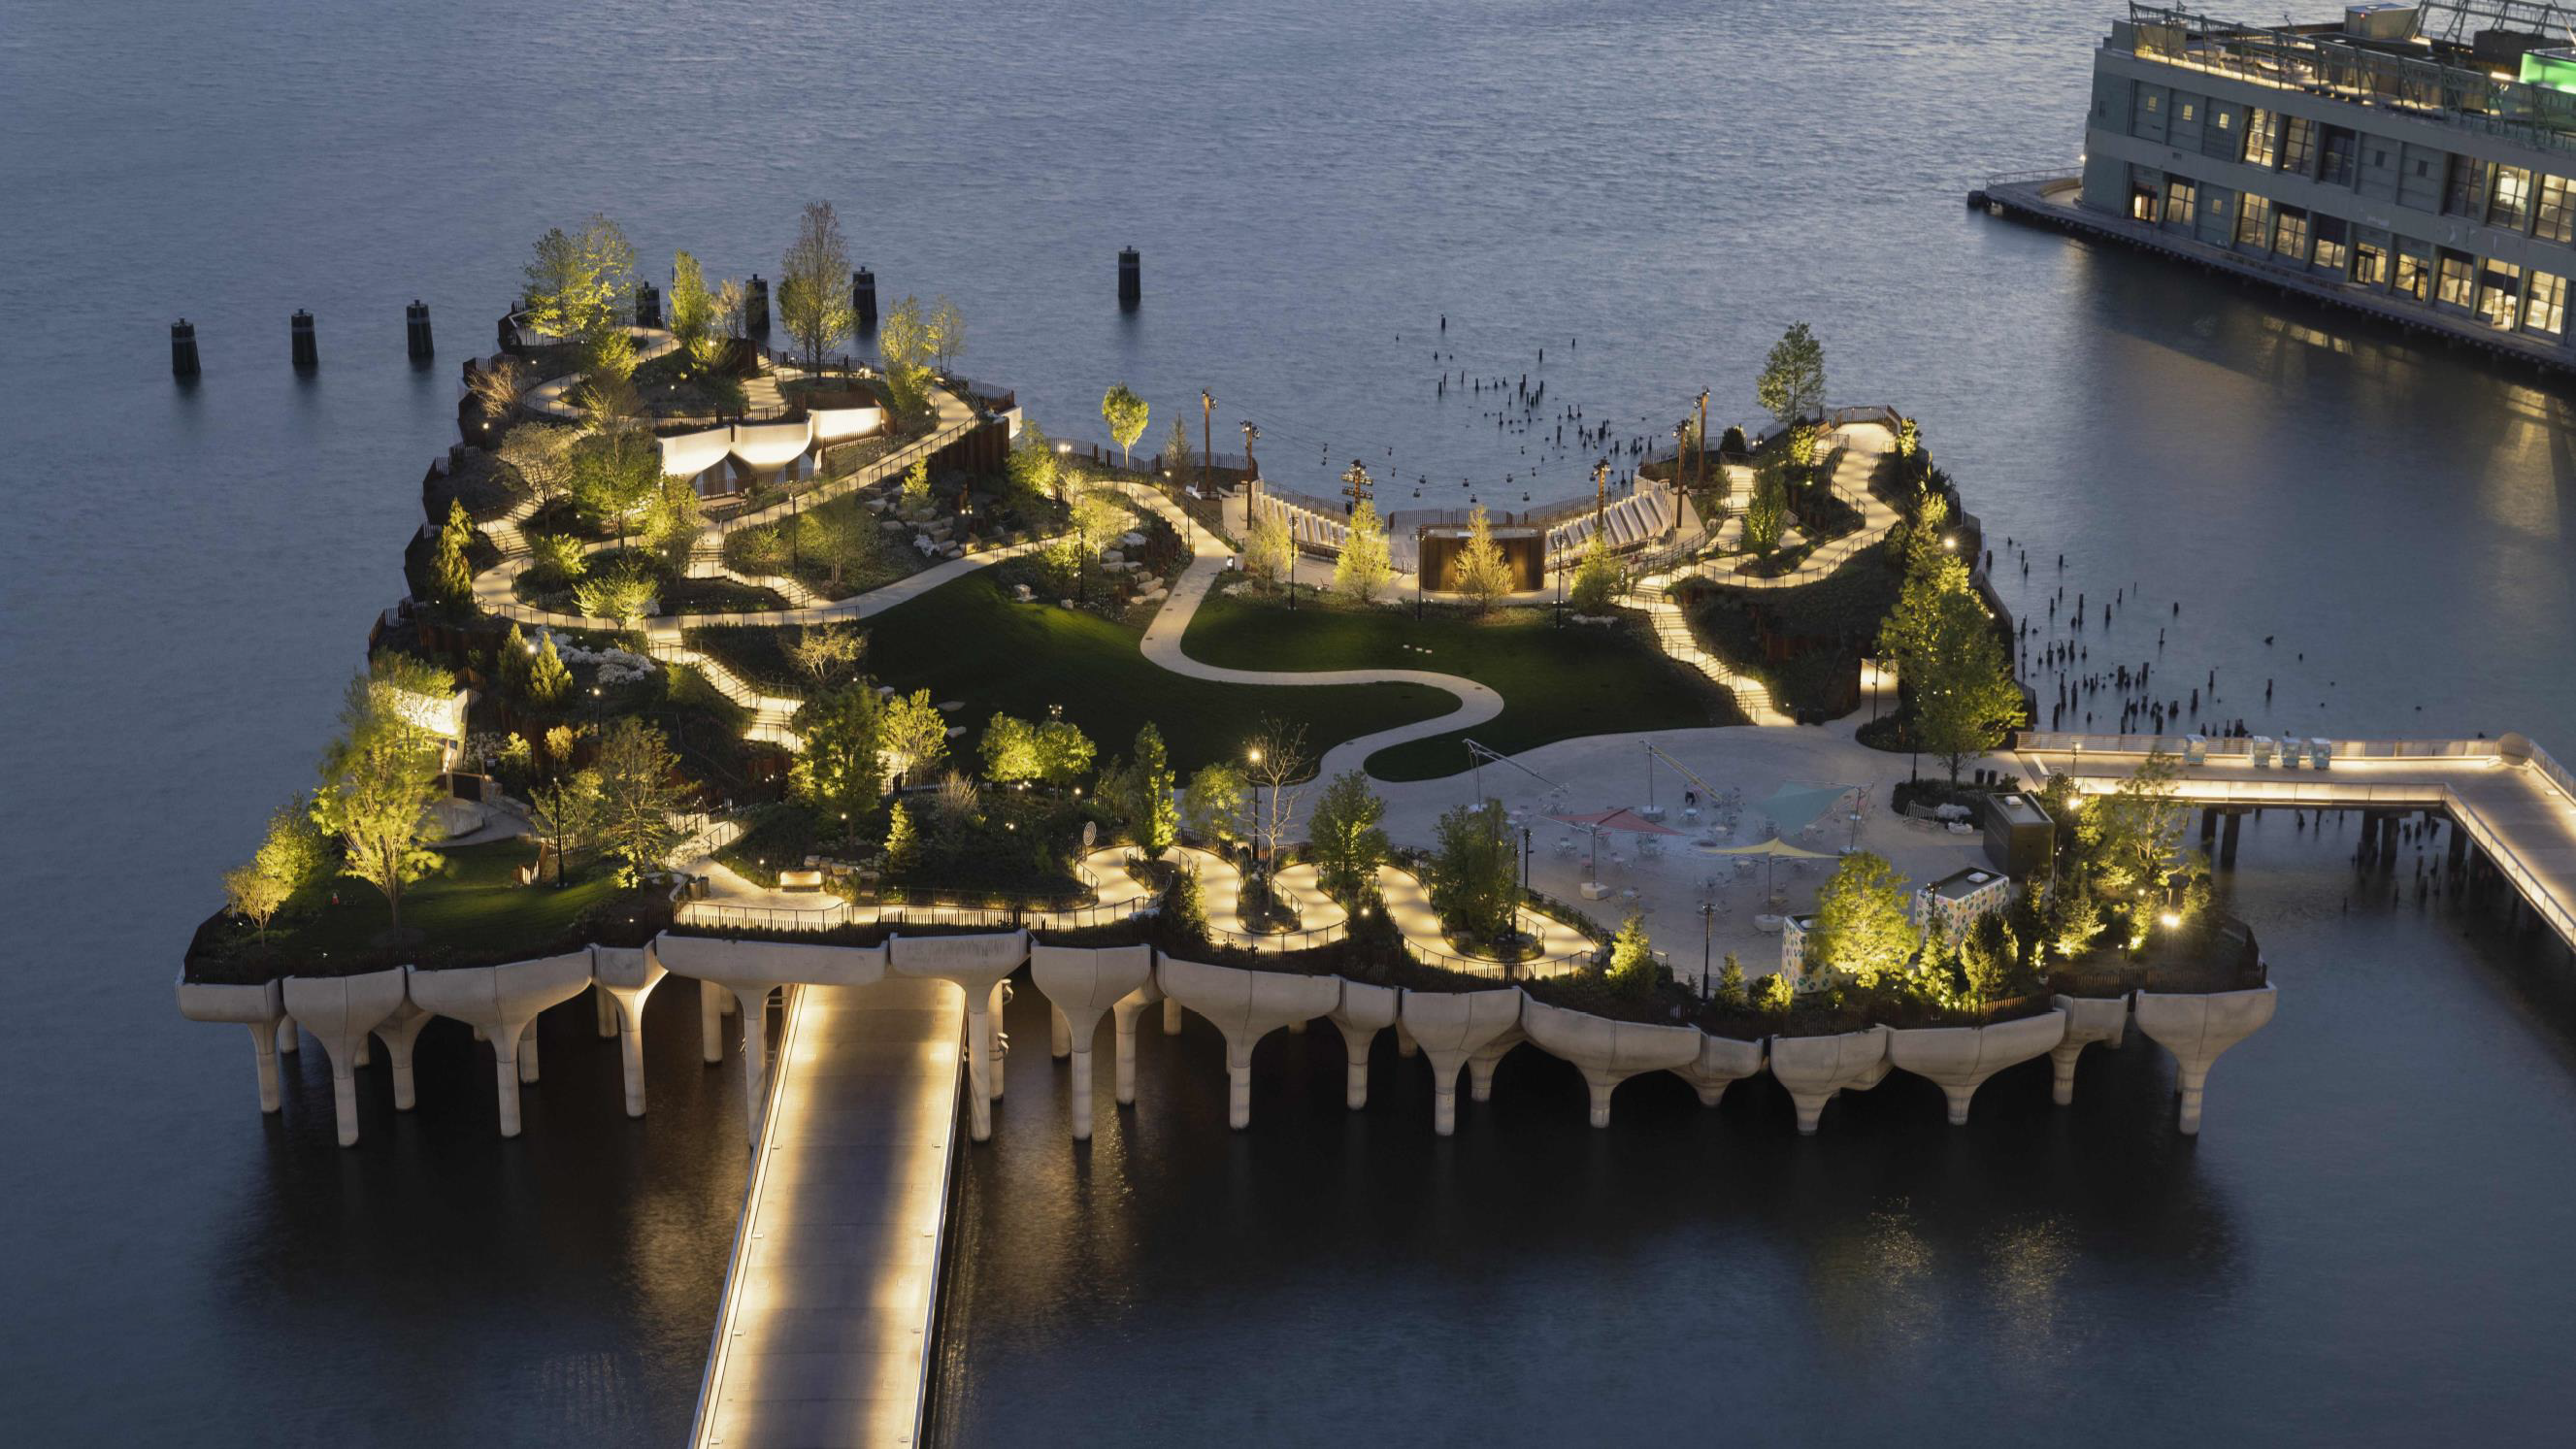
Figure 4: Final design of Little Island